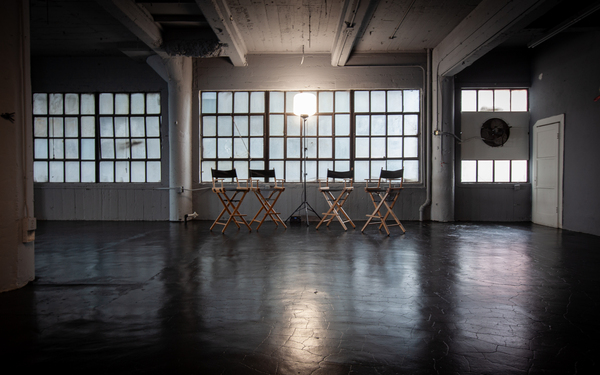
Basecamp DTLA
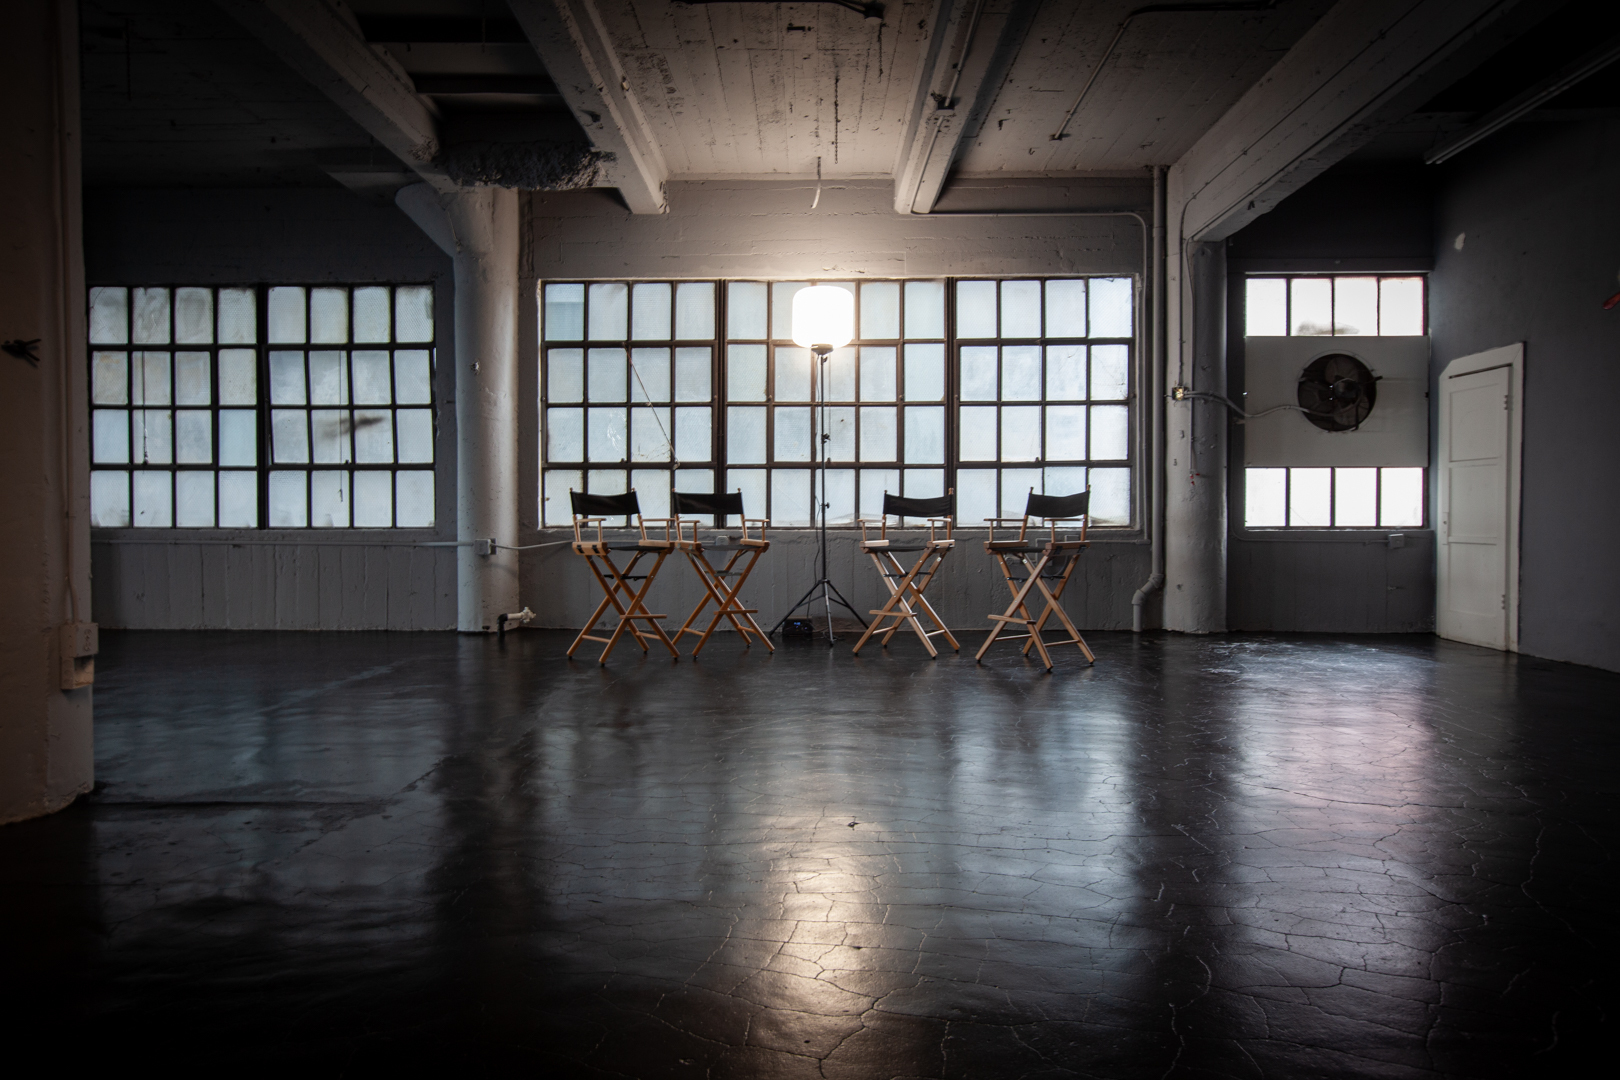
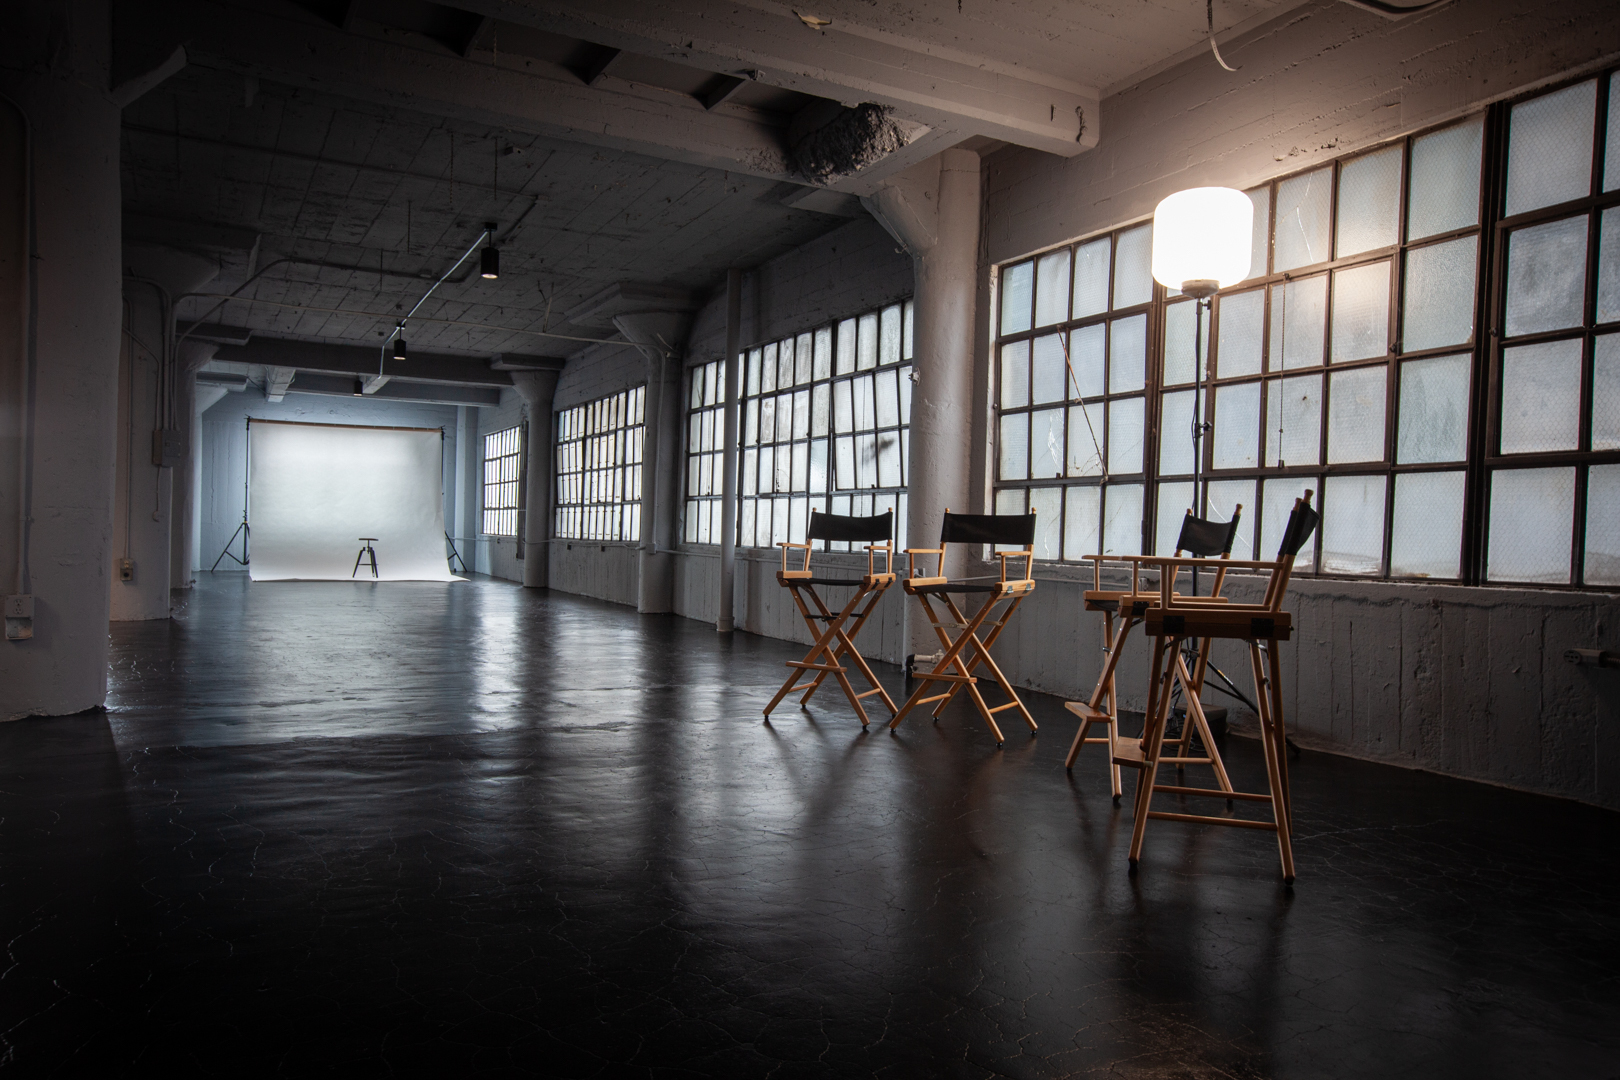
Custom black concrete floors
About our studio
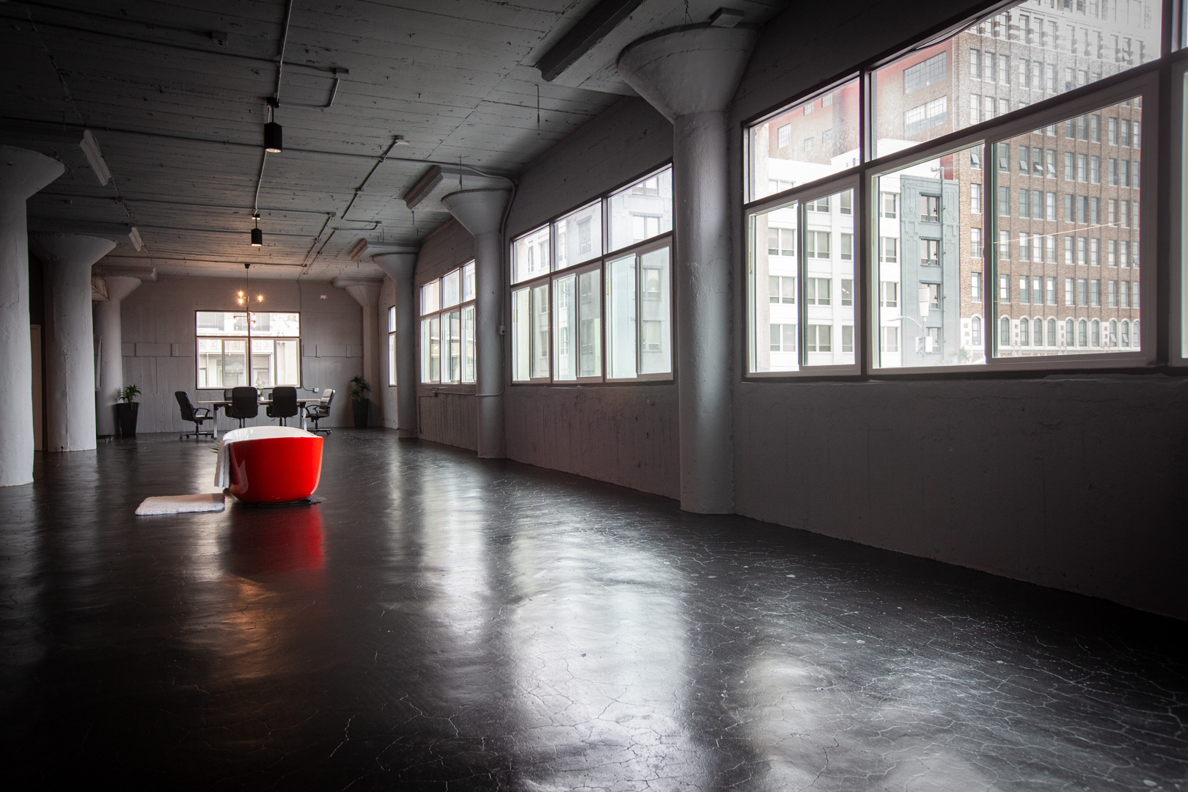
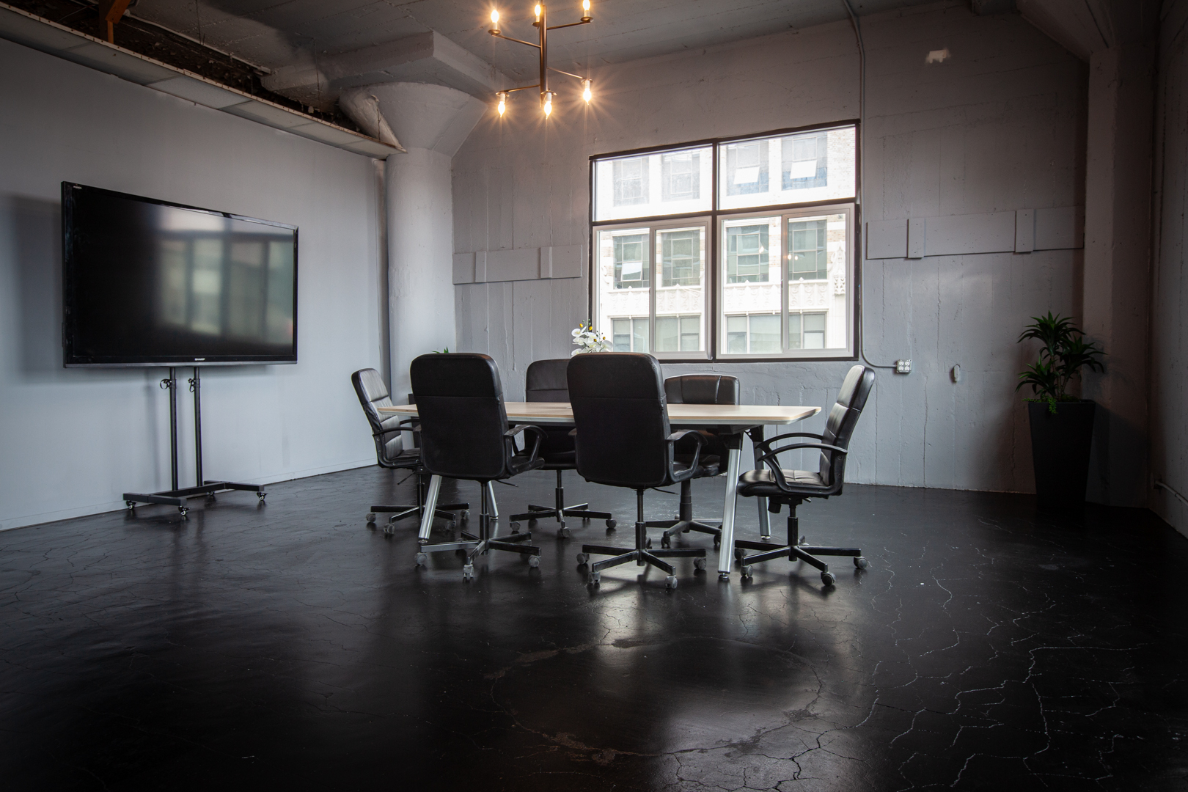
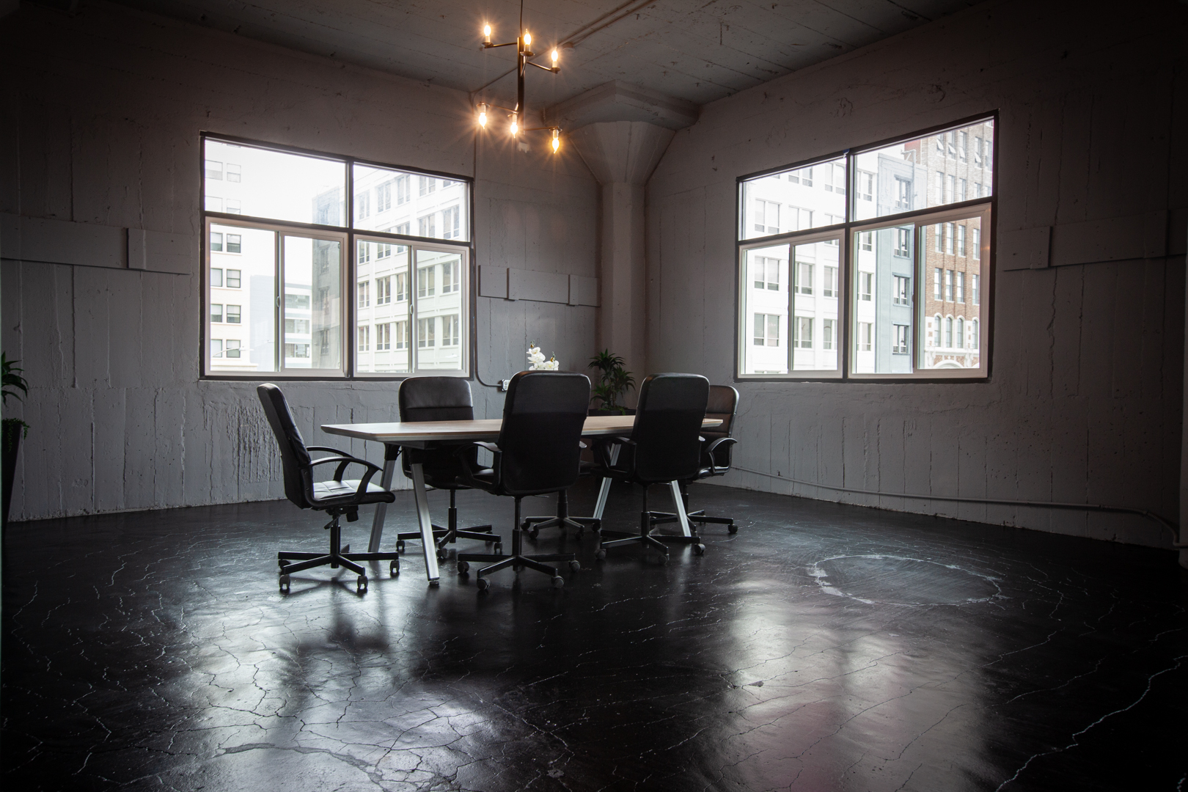
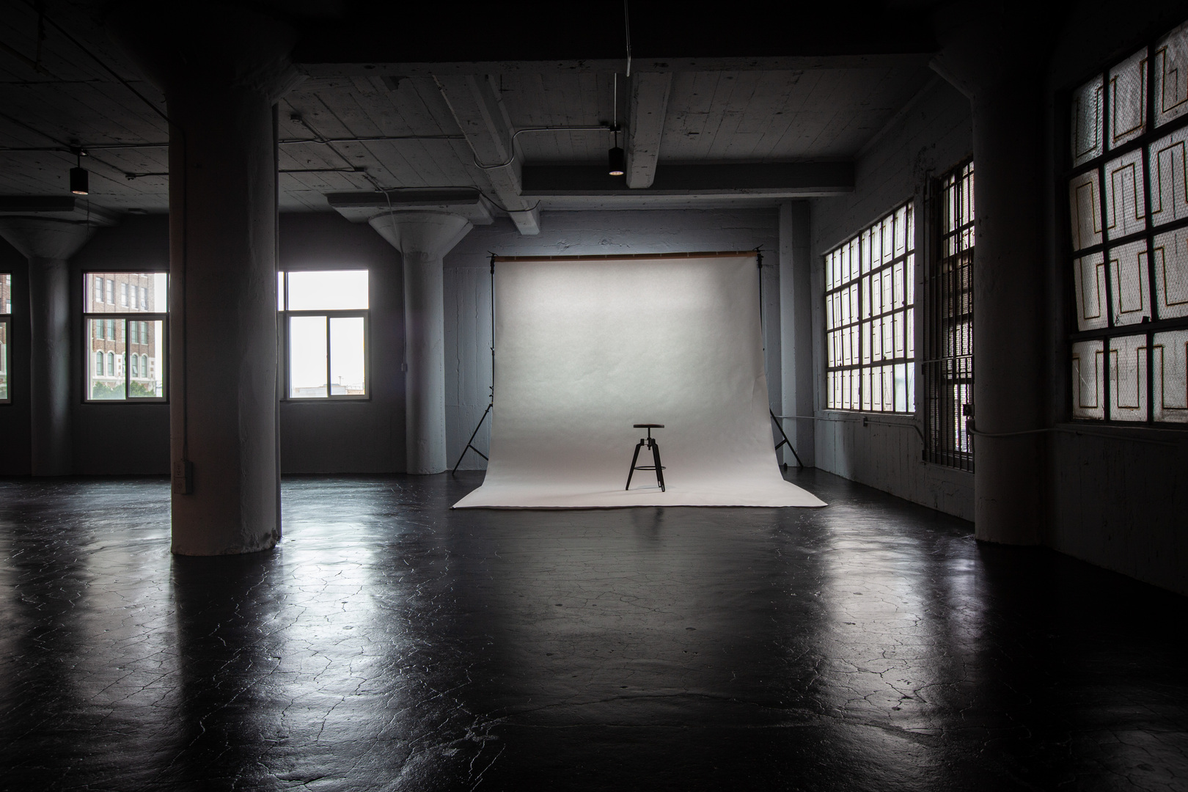
Set in the heart of downtown Los Angeles’ Fashion District, this expansive 8,000 square foot gallery showroom occupies a historic 100-year-old former textile building, blending industrial heritage with a refined, modern brutalist aesthetic. The space is defined by glossy black reflective floors, moody grey concrete walls, and soaring 11-foot ceilings, creating a cinematic atmosphere that feels both elevated and adaptable. Natural daylight pours in, softening the bold architectural elements and making it equally suited for high-fashion shoots, gallery exhibitions, or immersive brand environments.
Functionality is built into every detail. A passenger and freight elevator provide seamless access, while a dedicated loading dock supports efficient production logistics—ideal for film crews, large-scale installations, or event builds. Two restrooms and an open, flexible floor plan allow the space to effortlessly transition between uses: from photography studio to rehearsal space, from yoga sessions to weddings, from fashion showroom to full-scale production basecamp. It’s a rare intersection of creative freedom and operational practicality.
Above it all, a massive 9,000 square foot rooftop patio offers a striking extension of the experience—an open-air canvas with sweeping city views, perfect for events, activations, or sunset-driven content creation. The juxtaposition of historic architecture and contemporary design gives the entire property a distinctive identity: raw, elegant, and unmistakably Los Angeles. This is not just a venue—it’s a versatile creative platform designed to elevate any vision brought into it.
Read moreAccess
Elevator
- Diagonal
- 6 ft
- Door width
- 3 ft
- Door height
- Unspecified
- Weight limit
- 1000 lbs
- Opening hours
Notes:
Freight Elevator
- Diagonal
- 8 ft
- Door width
- 6 ft
- Door height
- 8 ft
- Weight limit
- 2500 lbs
- Opening hours
Notes:
Studio details
Type
- One Room
- Multi-Room
- Natural Light
- Indoor
- Outdoor
- Still Life
- Sound Stage
- Soundproof
- Cyclorama
Studio details
- Seamless
- White Floors
- White Walls
- Exposed Brick
- Shooting Kitchen
- Shooting Bathroom
- Rooftop
- Overhead Shooting
- Wood Floors
- Outdoor access
- Garden access
- Black out shades
- Vehicle access
- Cityscape/Skyline views
Studio features
- Basic Studio Equipment
- On-Site Rental Equipment
- On-site Support Staff
- WiFi
- Digital Tech On-Site
- Air Conditioning
- Computers available
- Sound System
- Pet Friendly
On-Site Rental Equipment description:
Extension cords, fans, A/C units, chairs, tables, tv
Props
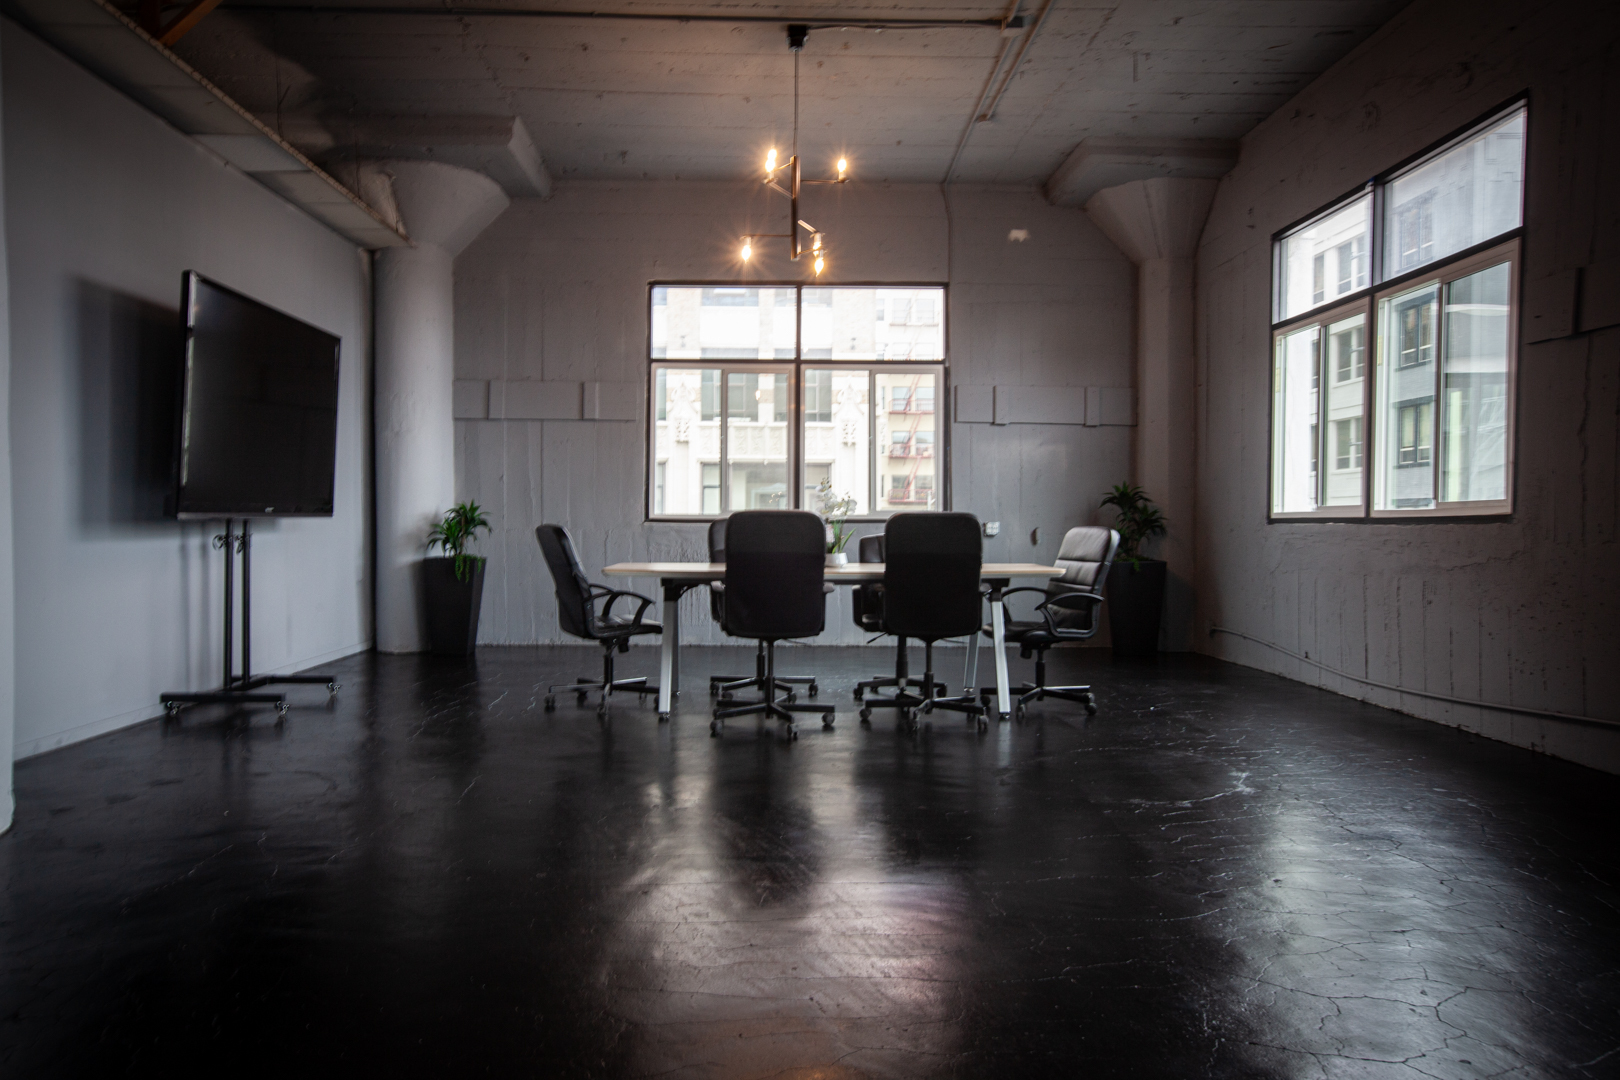
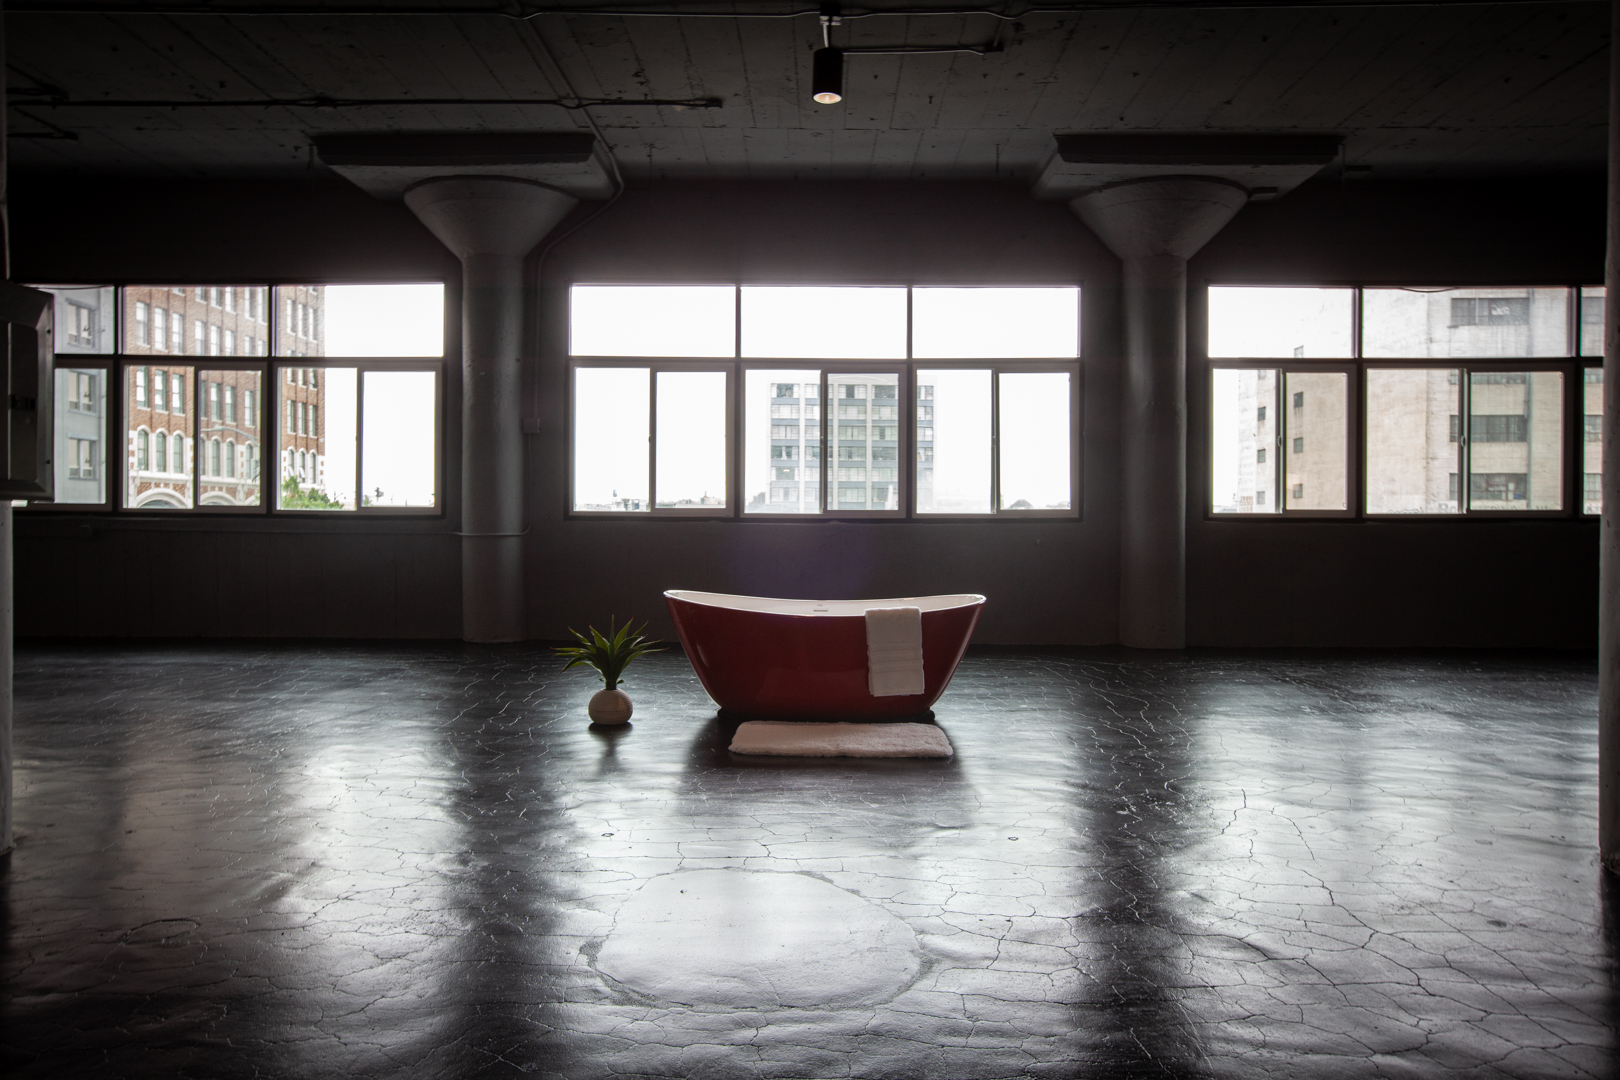
Bath tub, set walls, seamless, Office chairs, conference table
Furnishings
Make up mirrors, director chairs
Rooms
- Makeup/Hair Room
- Lounge
- VIP Room
- Mezzanine
- Kitchen
- Restroom
- Shower
Power
- Voltage
- 110V
Misc
- Max crew size
- 400