Vanderbilt Hall - Grand Central Station NYC
Max crew size 400
Multi-Room, Indoor
What makes our studio unique?
VISITORS BY THE NUMBERS
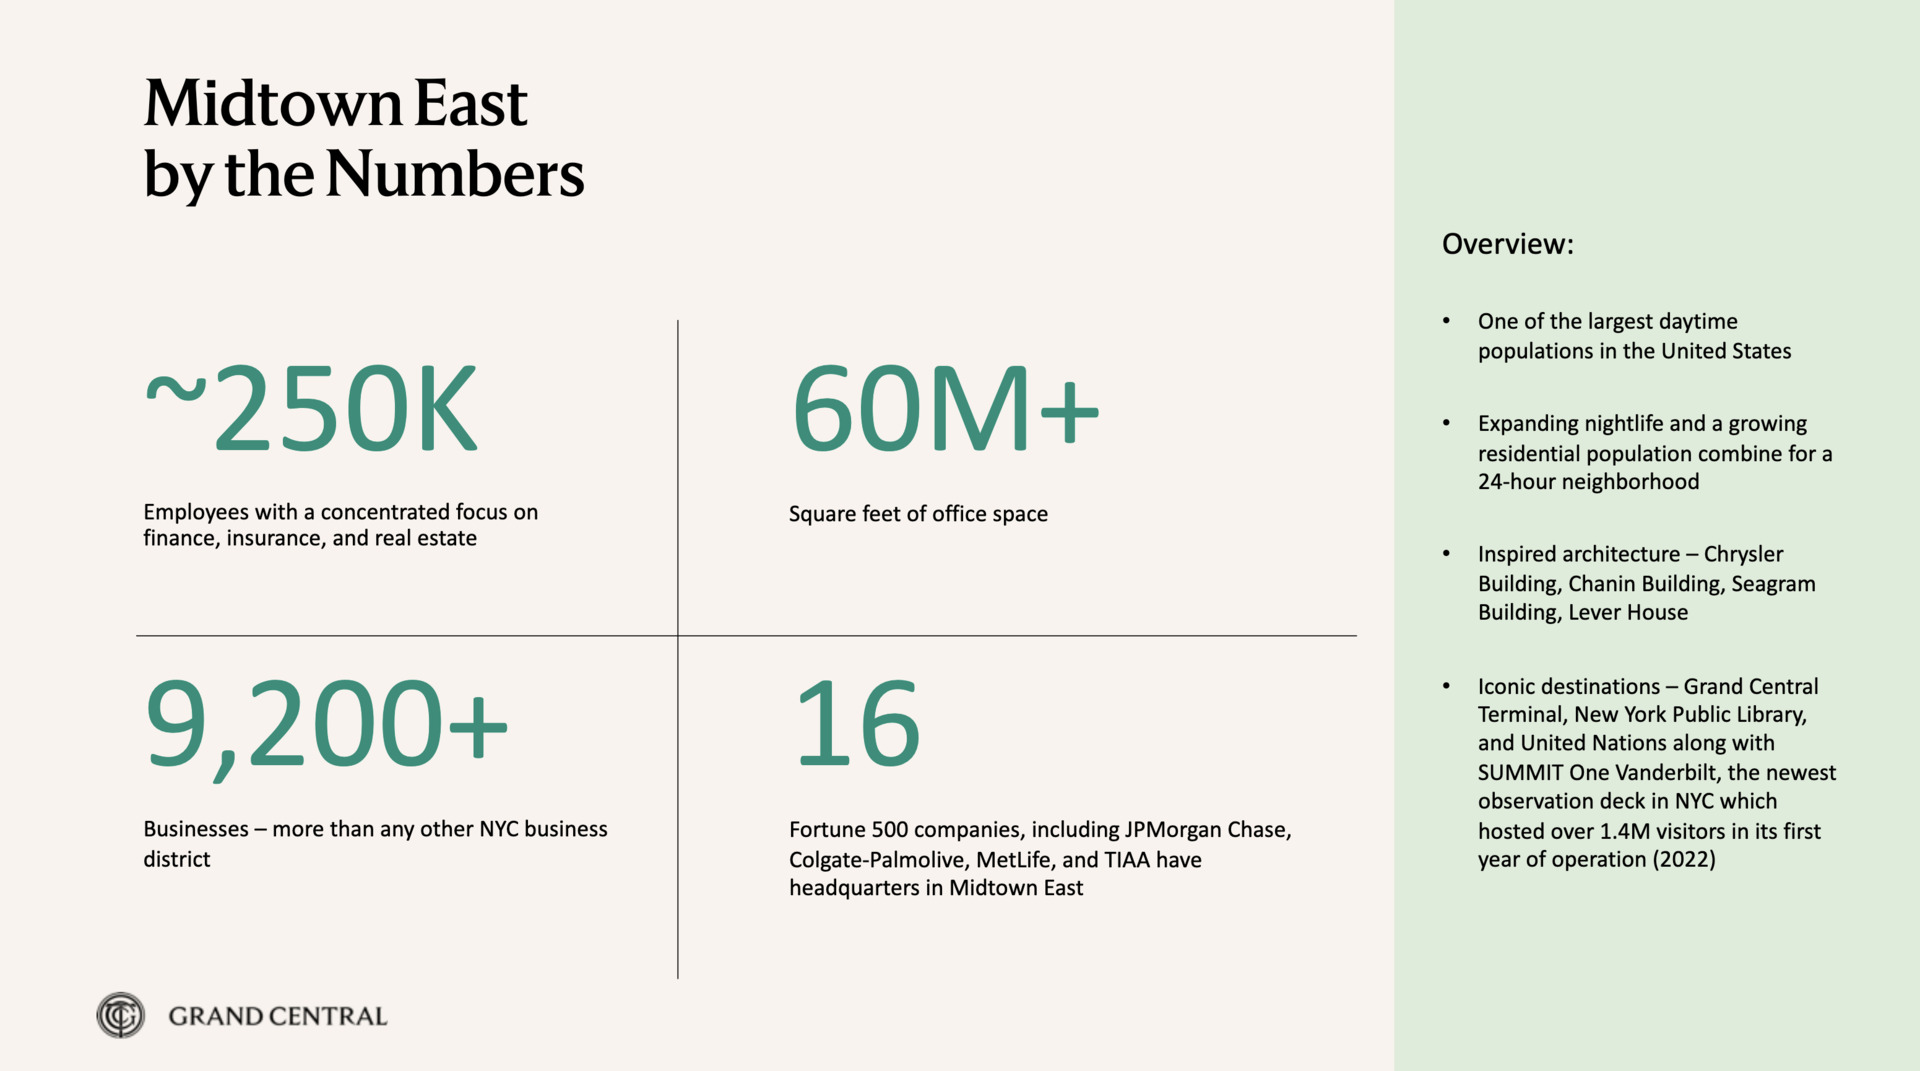
- 50% -- Of household incomes are over $100,000 and 20% are over $200,000.
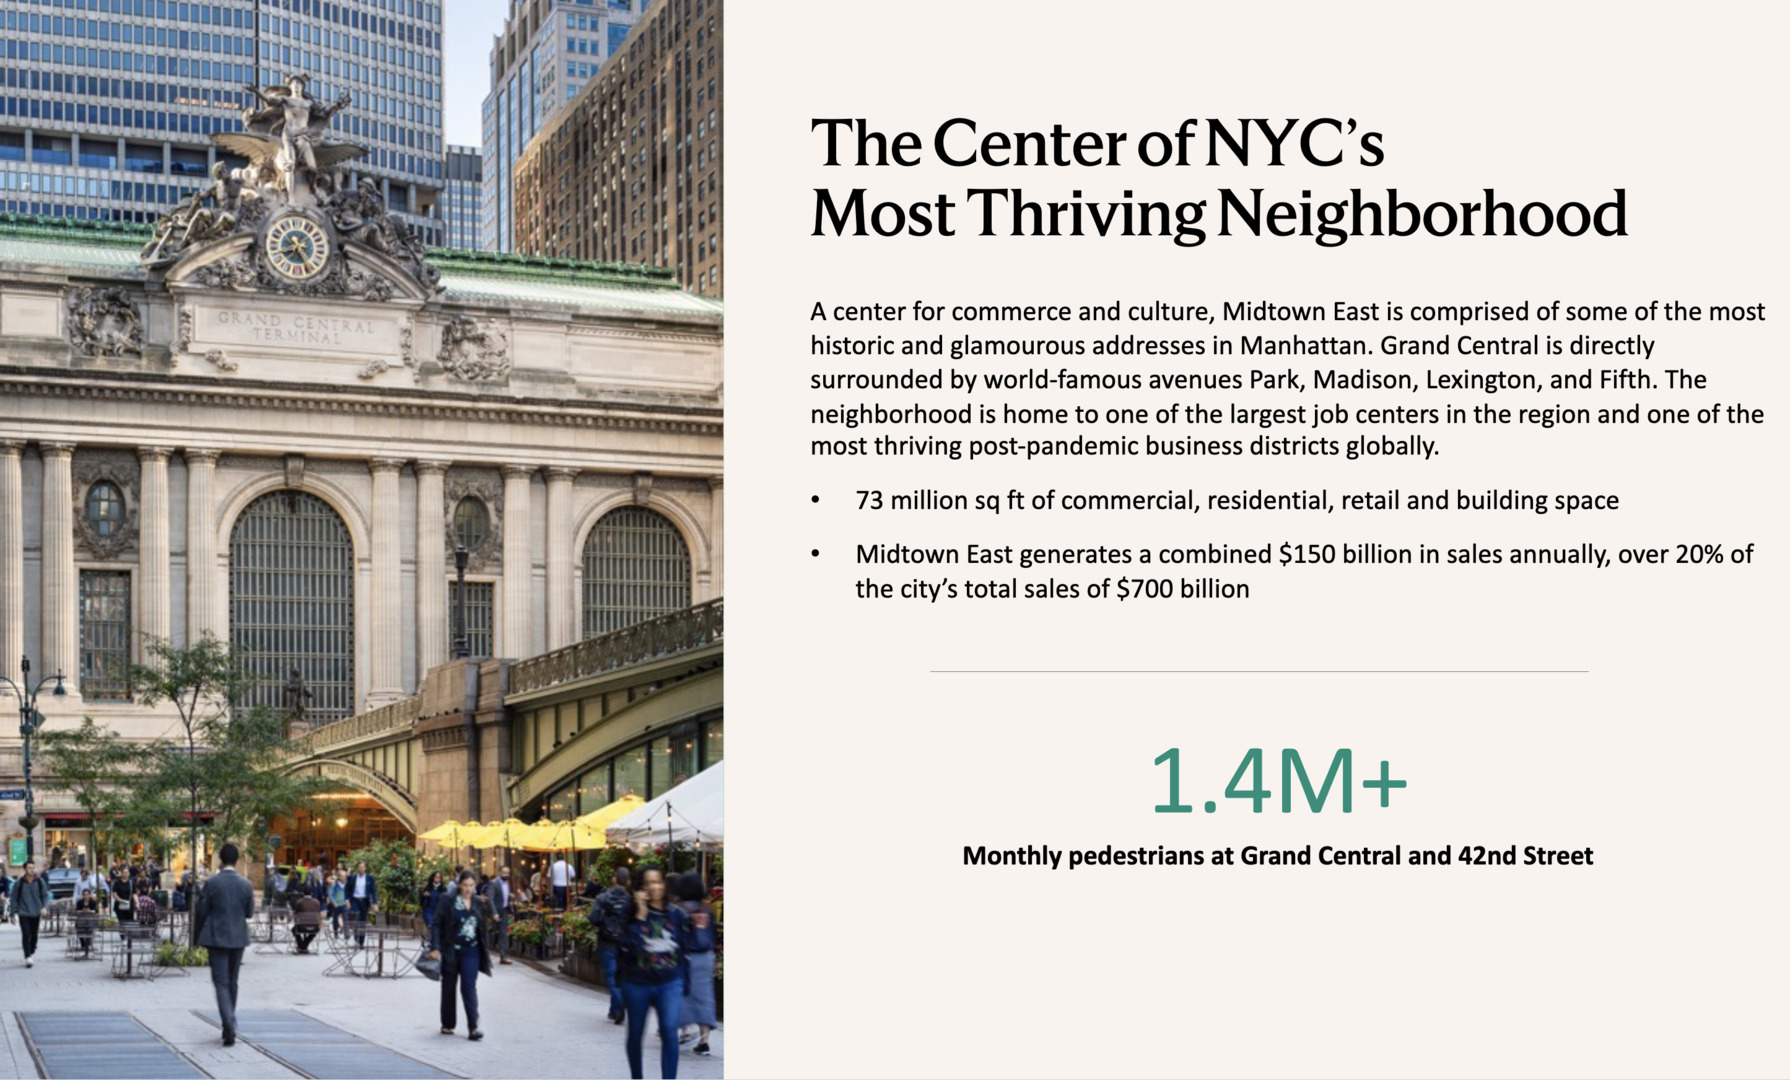
- 6M -- Out-of-town tourists, with a mean income of $62,000, visit Grand Central each year.
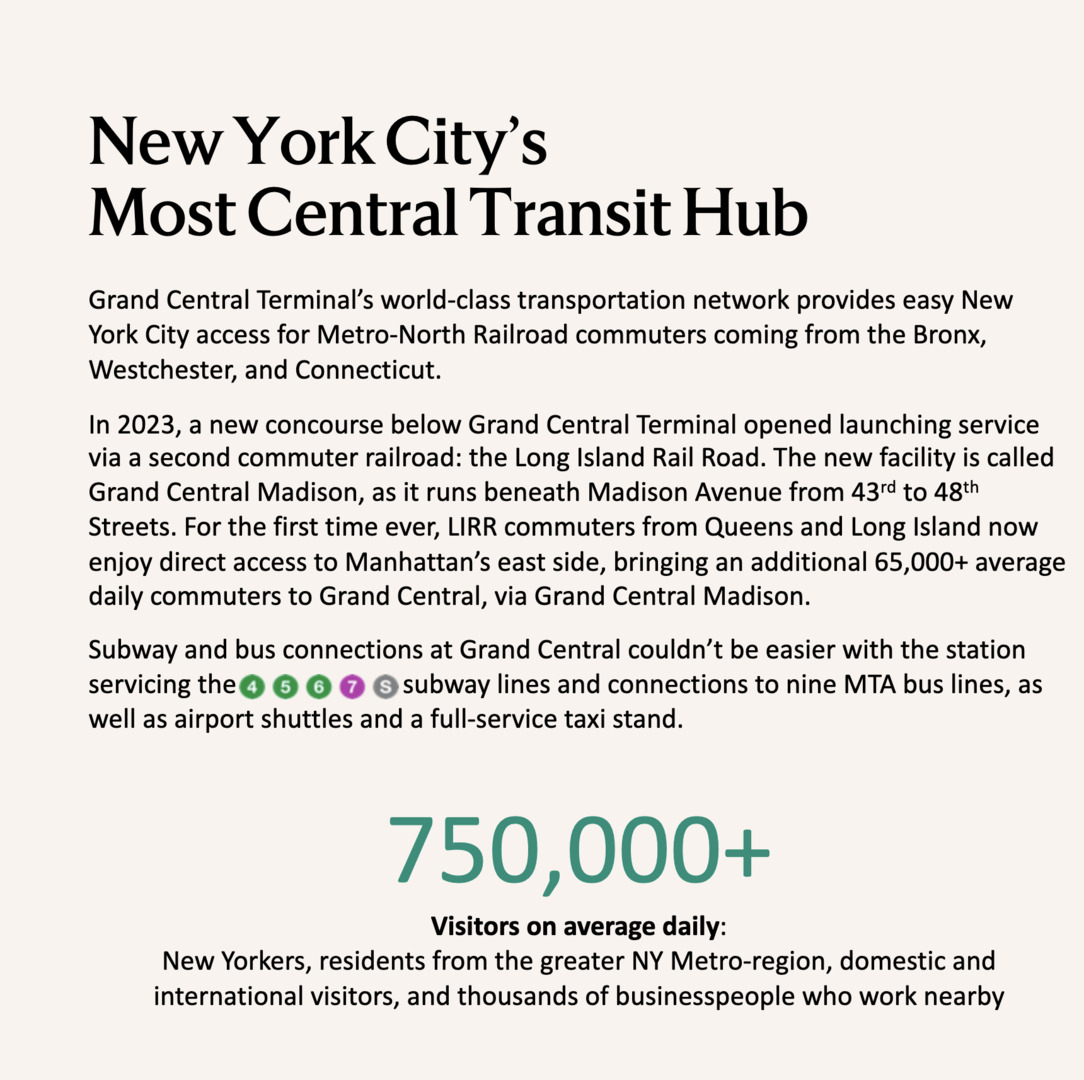
- 45M - Grand Central is the second busiest subway station in NYC with 45 million riders per year – second only to Times Square.
- $95K -- Mean household income for commuters.
About our studio
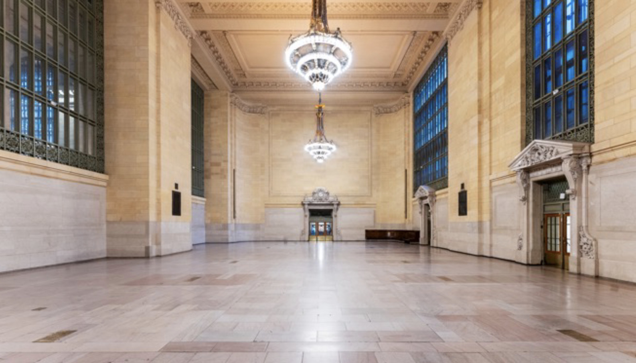
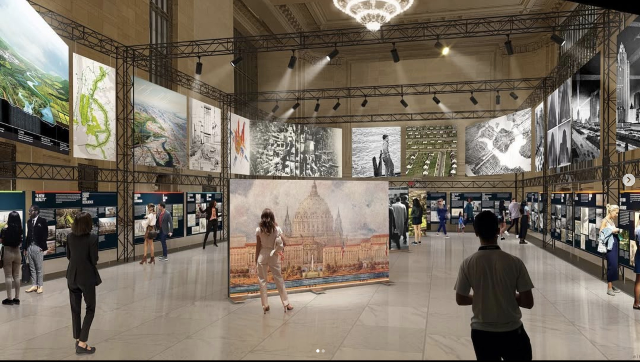
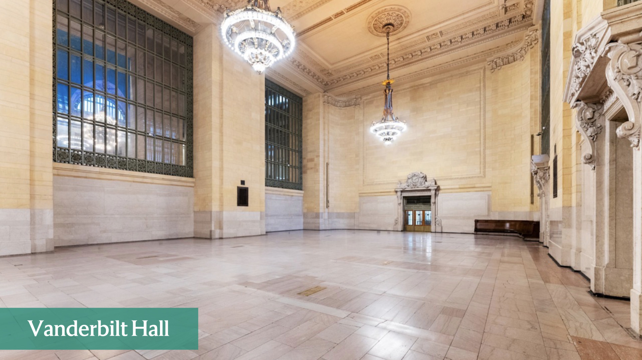
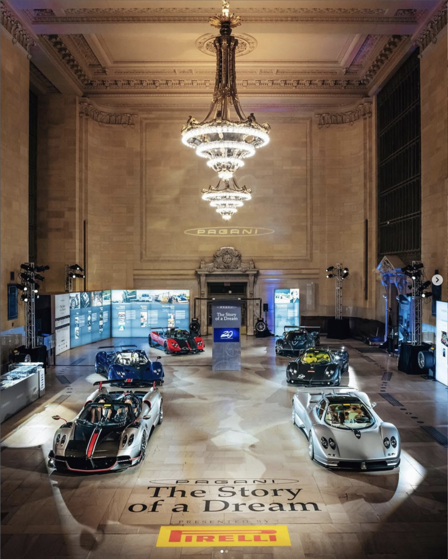
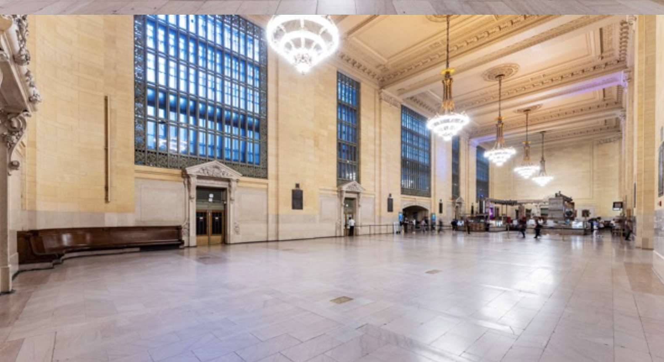
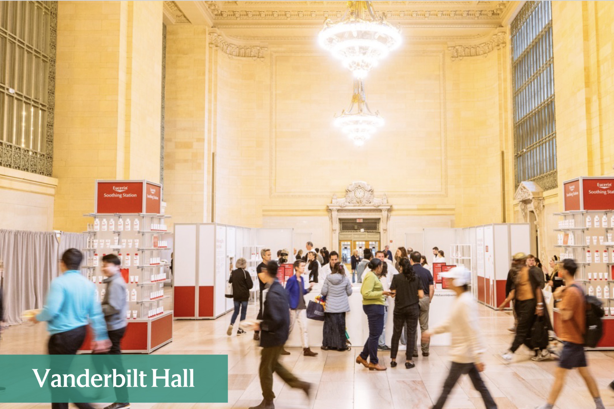
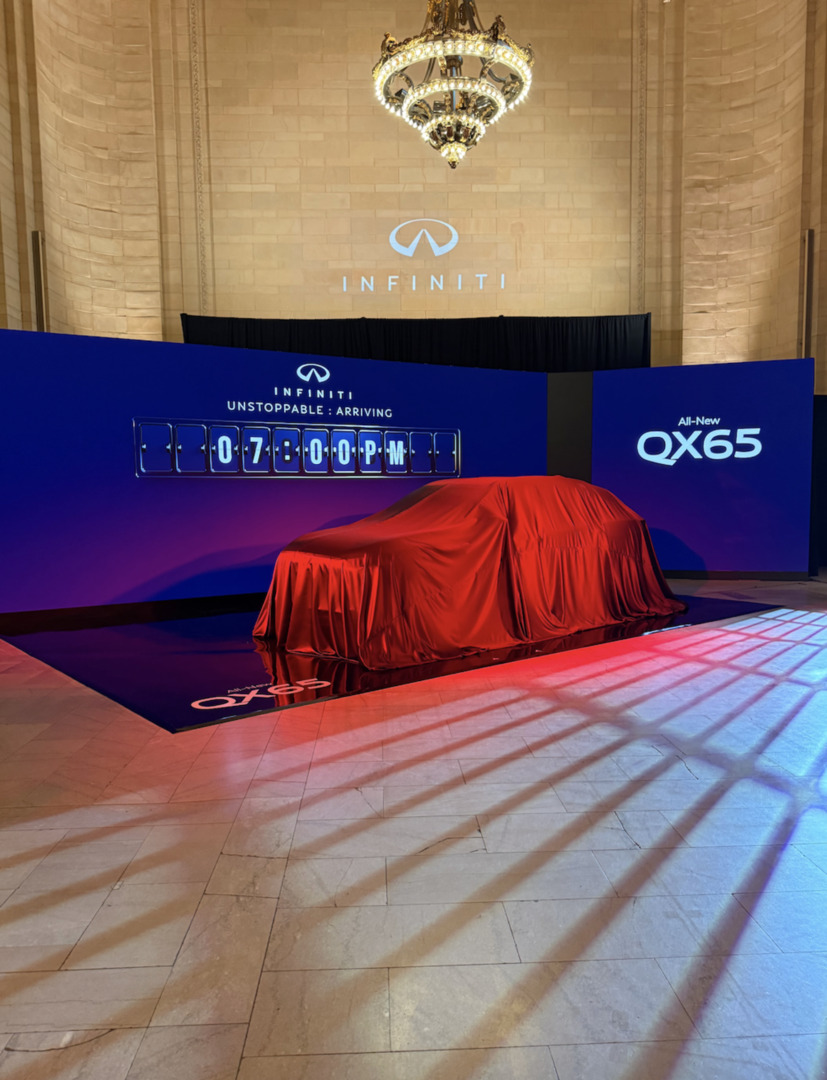
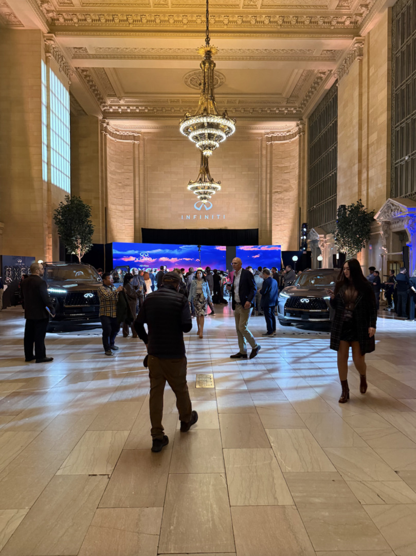
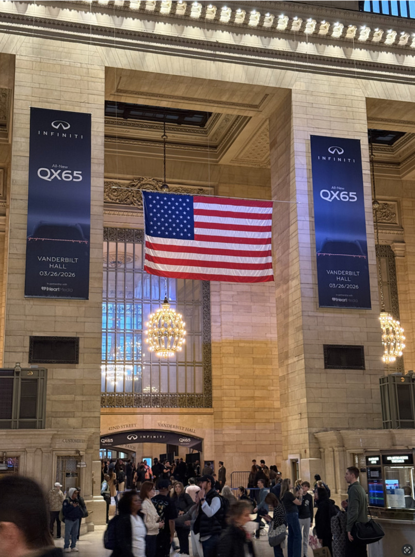
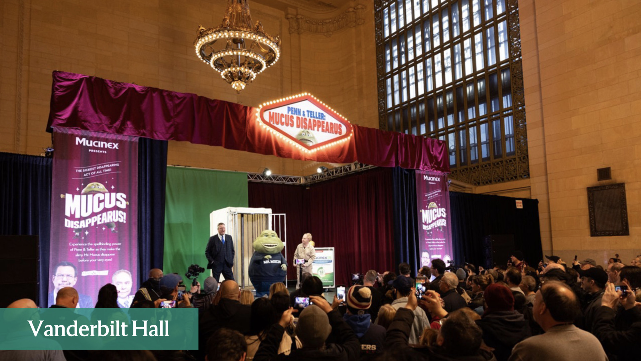
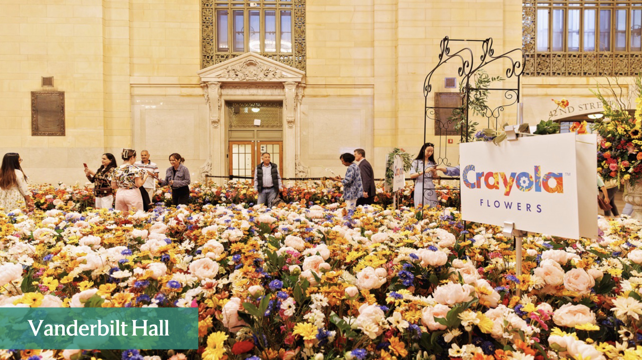
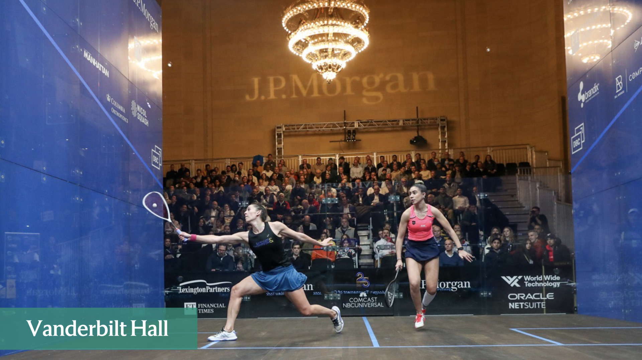
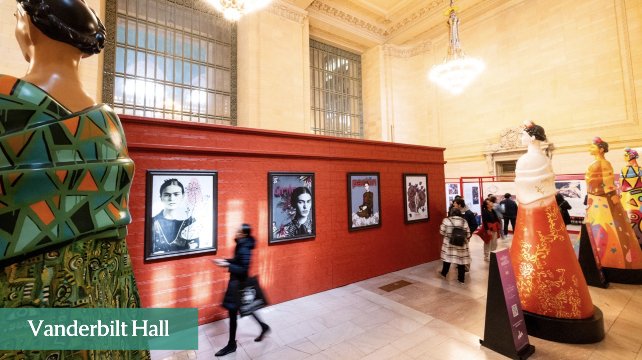
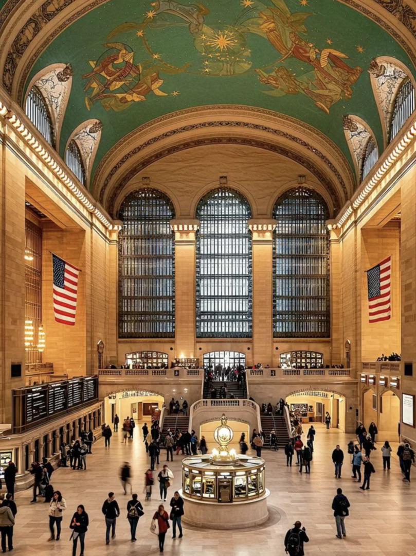
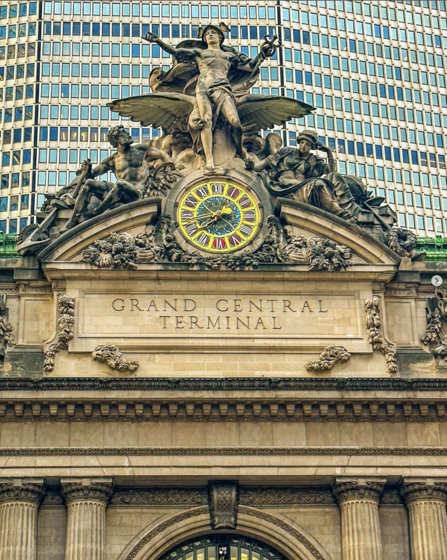
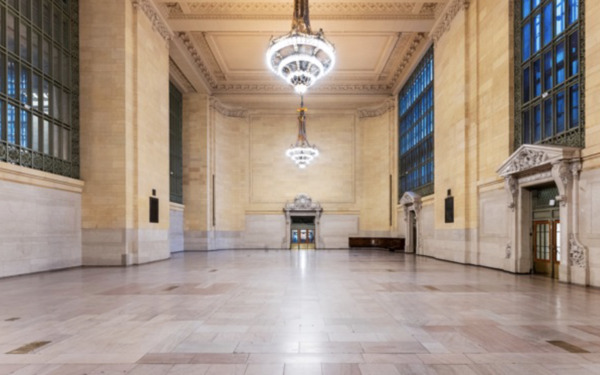
Built in 1913 and meticulously restored in 1998, Vanderbilt Hall embodies elegance and opulence.Once a distinguished waiting room, Vanderbilt Hall is now a premier venue that promises an event of landmark impactand exposure, perfect for your next product launch, corporate function, exhibit, sampling event, or fundraiser.
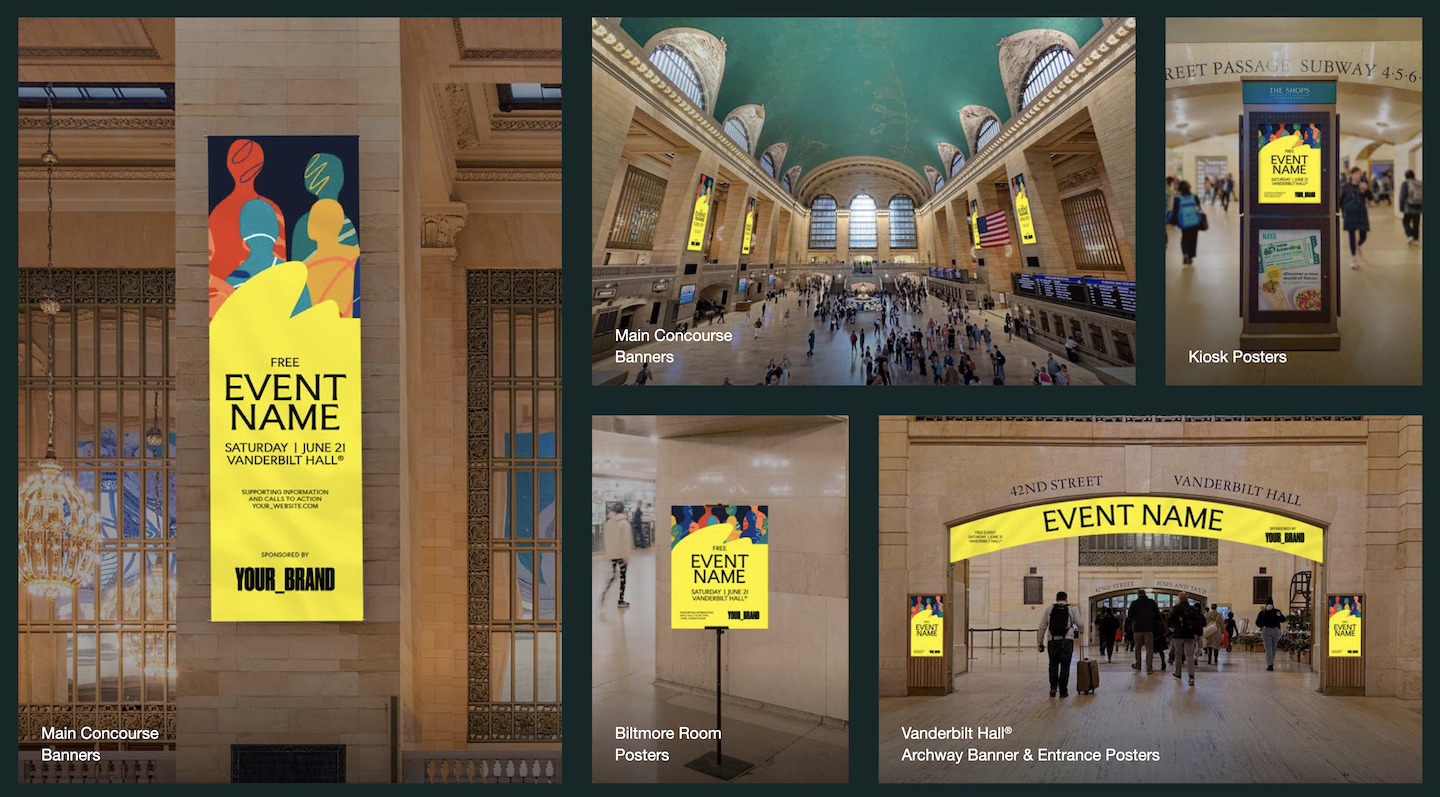
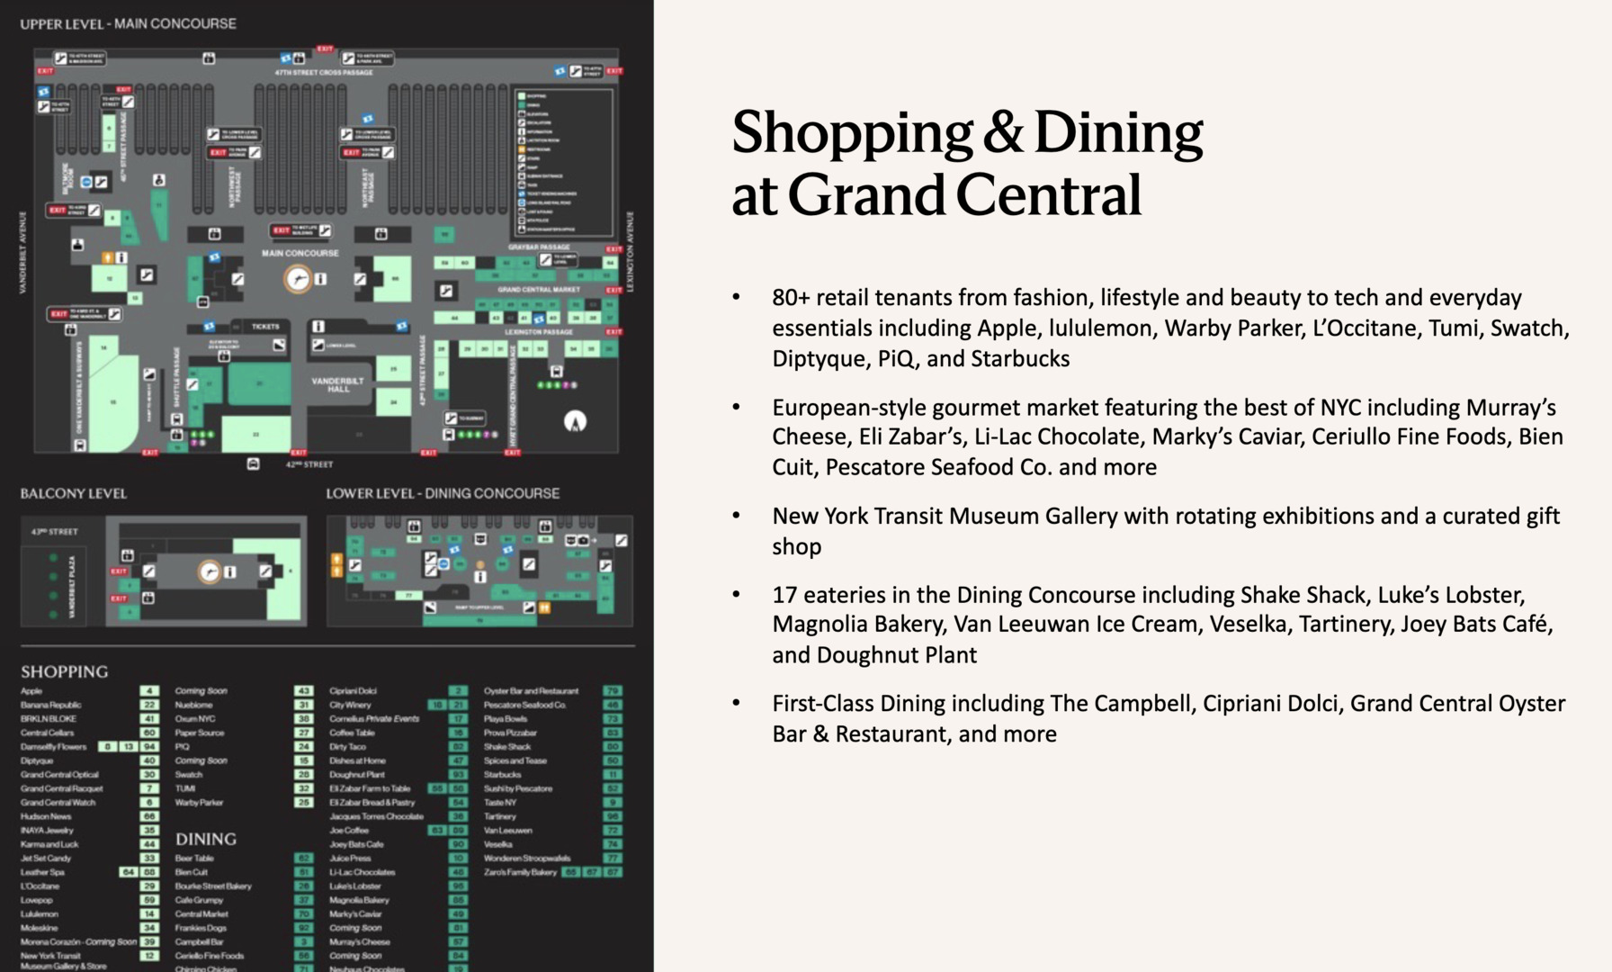
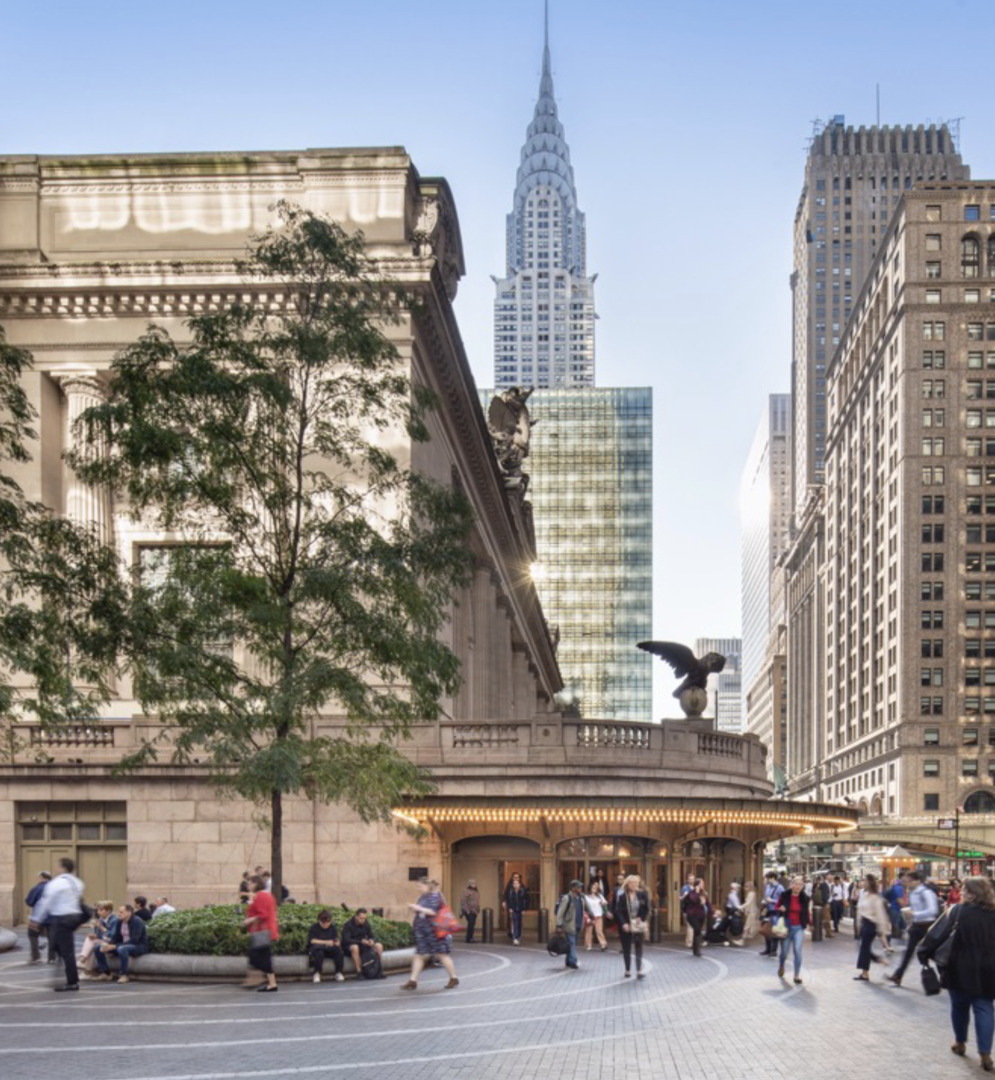
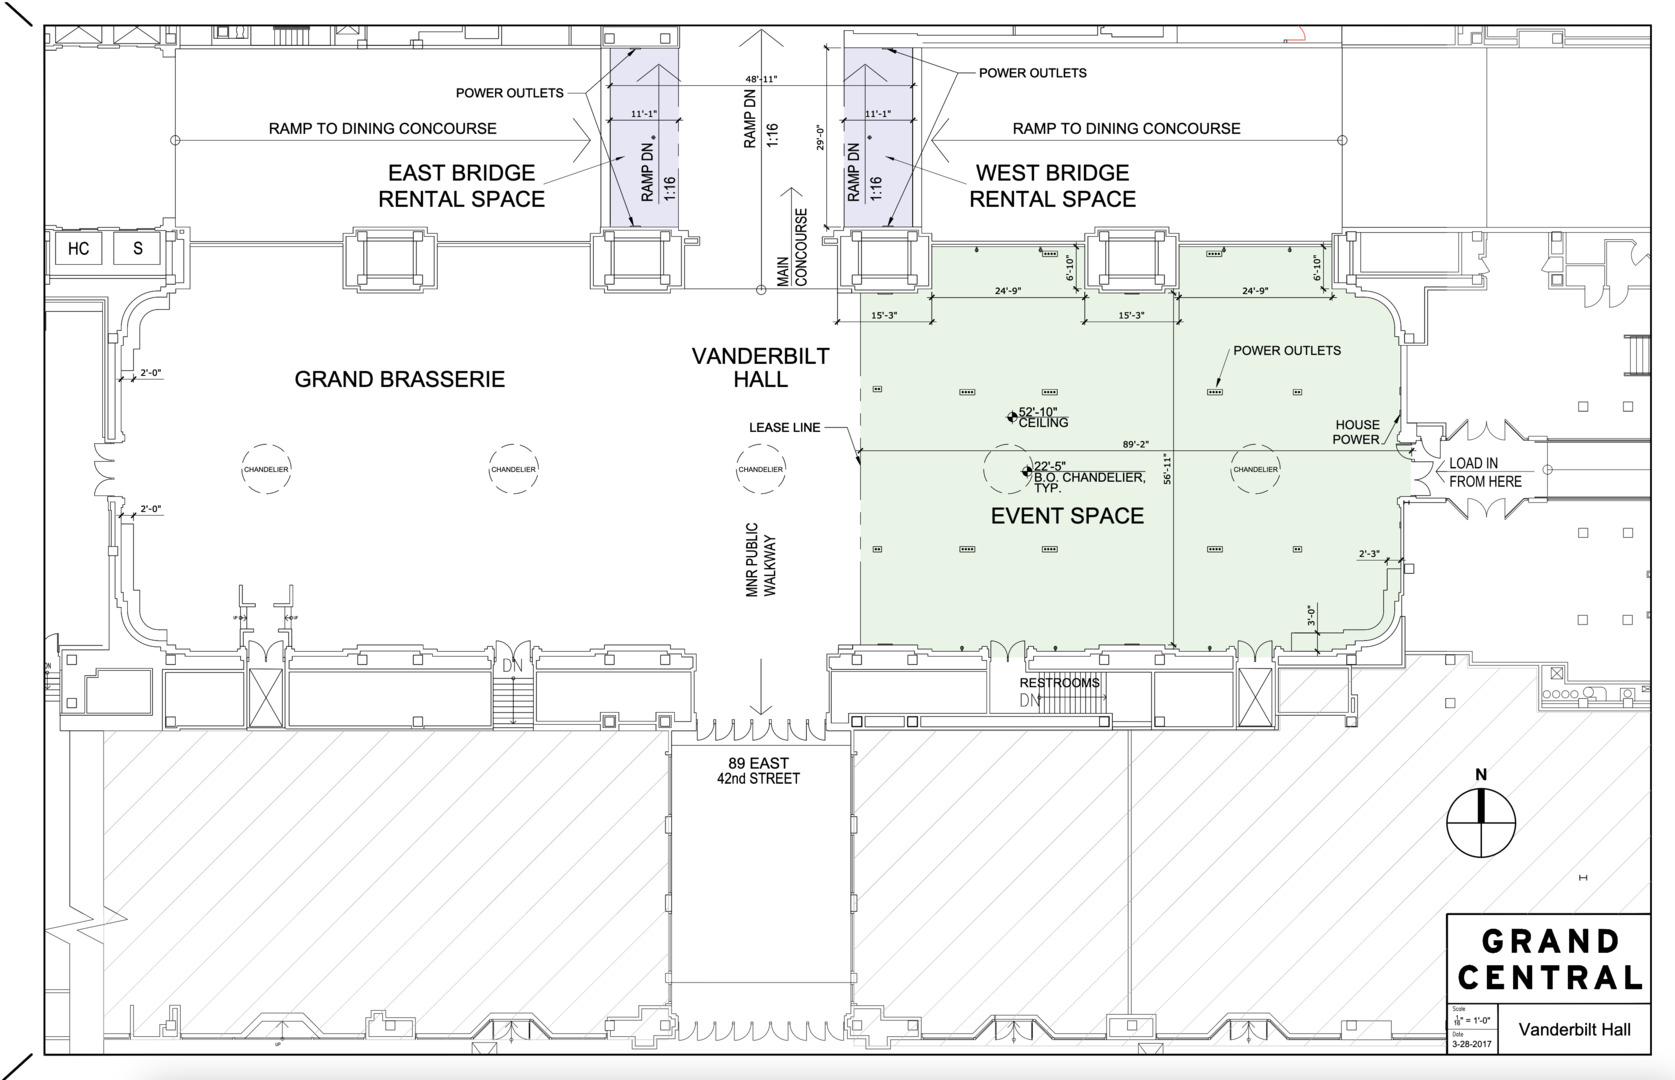
Location:Vanderbilt Hall is located at Grand Central’s main entrance at89 E. 42nd Street (East 42nd Street and Park Ave.), adjacent to the Main Concourse.
Features:
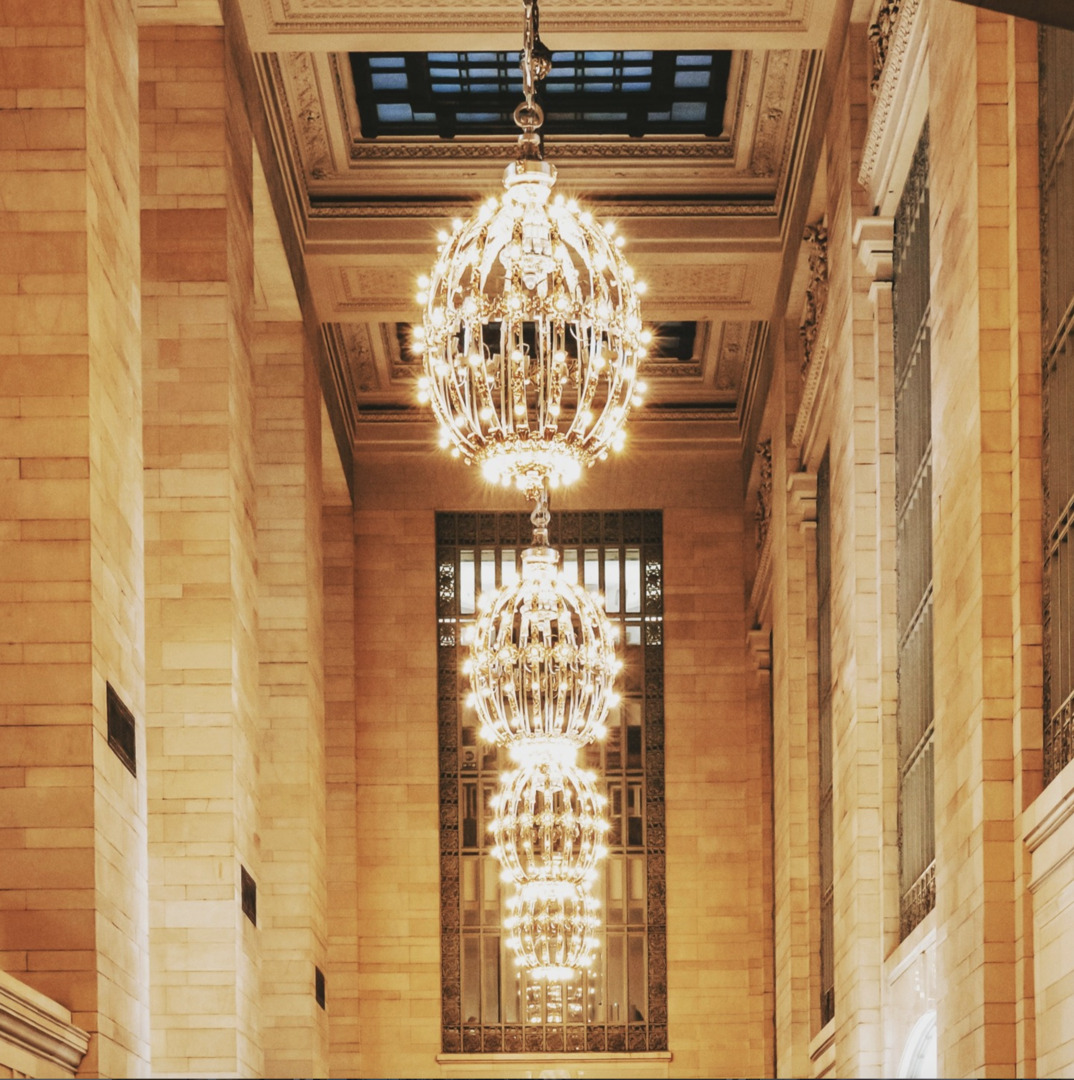
- Five gold chandeliers hang 22 feet from the floor
- 55-foot ceilings
- 6,000 square feet of flexible event space
- Unrivaled foot traffic due to its proximity to the Main Concourse
Access
Studio details
Type
- One Room
- Multi-Room
- Natural Light
- Indoor
- Outdoor
- Still Life
- Sound Stage
- Soundproof
- Cyclorama
Studio details
- Seamless
- White Floors
- White Walls
- Exposed Brick
- Shooting Kitchen
- Shooting Bathroom
- Rooftop
- Overhead Shooting
- Wood Floors
- Outdoor access
- Garden access
- Black out shades
- Vehicle access
- Cityscape/Skyline views
Studio features
- Basic Studio Equipment
- On-Site Rental Equipment
- On-site Support Staff
- WiFi
- Digital Tech On-Site
- Air Conditioning
- Computers available
- Sound System
- Pet Friendly
Rooms
- Makeup/Hair Room
- Lounge
- VIP Room
- Mezzanine
- Kitchen
- Restroom
- Shower
Power
- Phase
- Three Phase
Misc
- Max crew size
- 400
- Ceiling height
- 55 ft